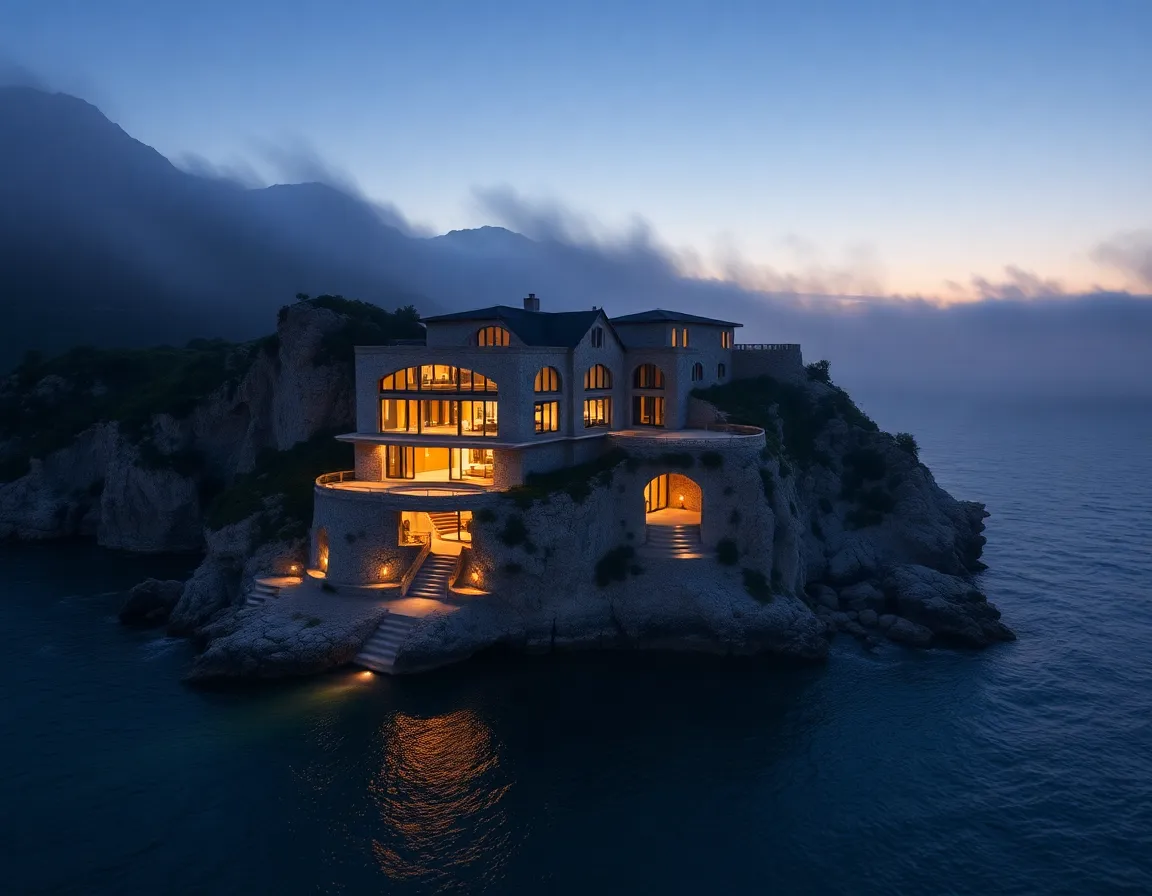
Ethereal Spaces, Absolute Permanence.
A curated photographic register documenting private domains, raw material geometries, and horizon alignments across our global estate portfolio.
Cliffside Cantilevers
Engineered into basalt strata, framing panoramic tidal shifts.
Zero-edge saline reflection basin anchored directly onto marine bedrock, absorbing sub-arctic morning radiance.
Acoustic Containment
Triple-laminated acoustic seals deaden 60-knot gale forces to a faint ambient hum within internal atriums.
Subterranean Vaults
Private galleries carved 14 meters beneath the natural soil line with continuous thermal equilibrium.
Physicality & Tactile Rigor
Every texture in our residences is individually quarried, sand-cast, or hand-planed to guarantee irreplaceable patina.
Brushed Travertine
Sourced from Tuscan thermal basins; unfilled, wire-brushed texture preserving fossilized reeds and thermal air cavities.
Charred Hinoki
Yakisugi-treated old-growth cypress timber, offering natural insect resistance and deep, iridescent charcoal luster.
Fluted Gunmetal
Cold-forged structural steel profiles patinated with liver of sulfur and hand-sealed with beeswax against coastal salinity.
Light wells and volumetric ceilings.
Interior chambers configured around astronomical solstices. Sunlight traverses key social rooms precisely during transitional hours.
- 12-meter continuous vertical atrium heights
- Motorized frameless hydraulic skylight oculi
- Concealed air induction via shadowline reveals
Schedule an On-Site Architectural Walkthrough
Access to currently documented holdings is restricted to verified patrons and representatives. Direct contact coordinates below.